

Back
Wasatch
/
Wasatch
1 bed
1 bath
800
SqFt
Floor plan overview
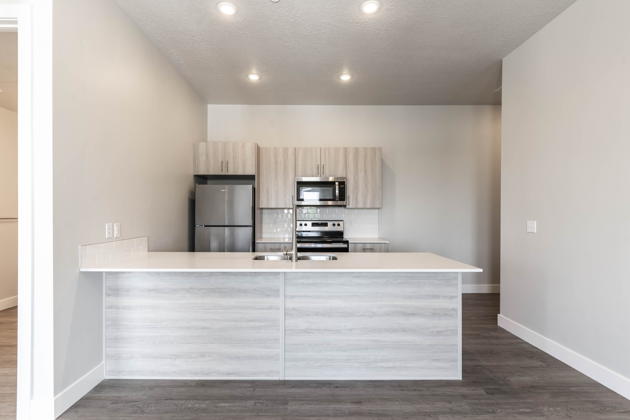
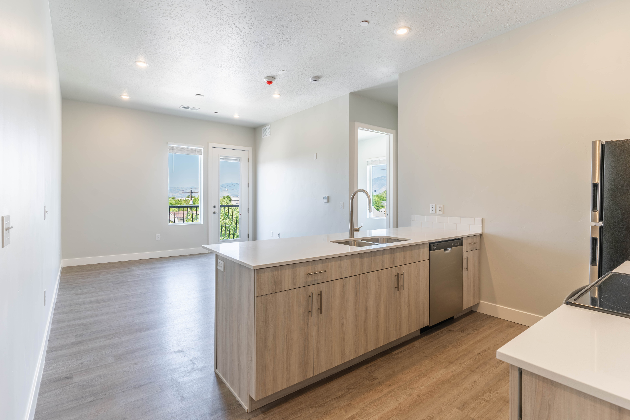
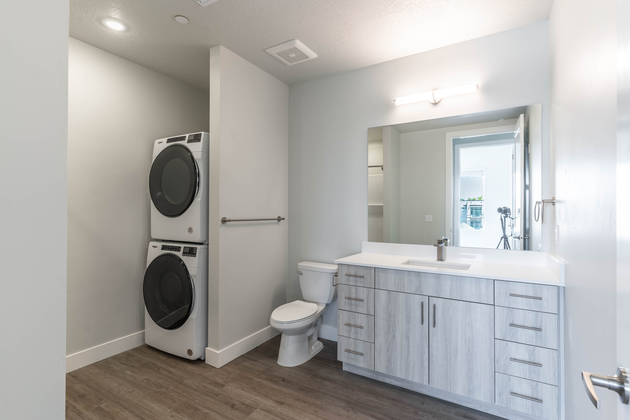
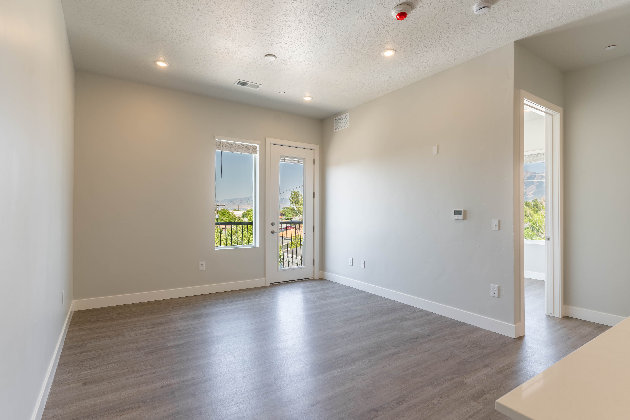
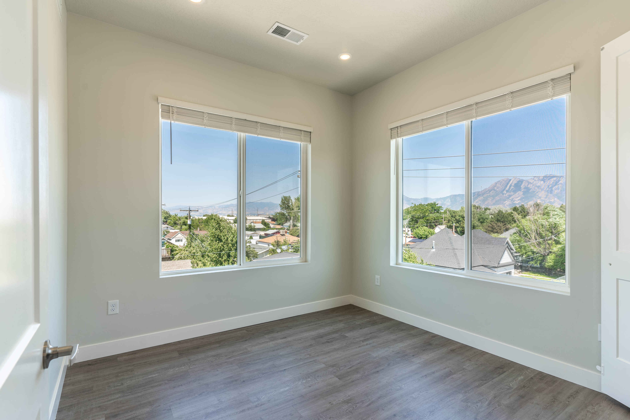
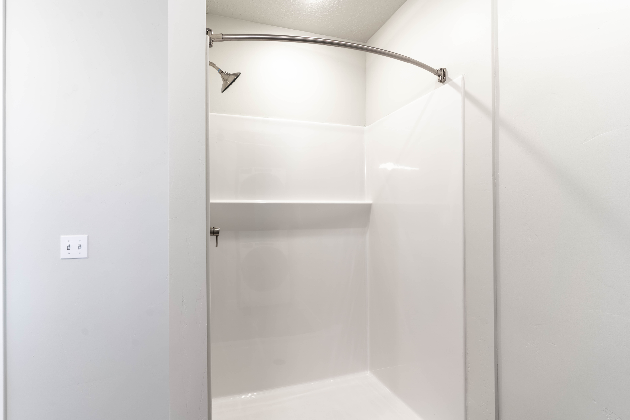
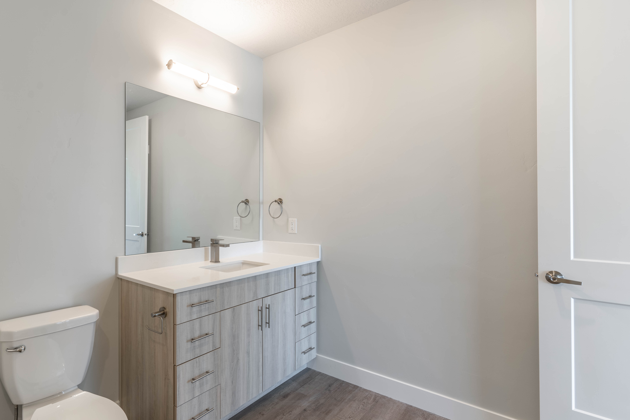
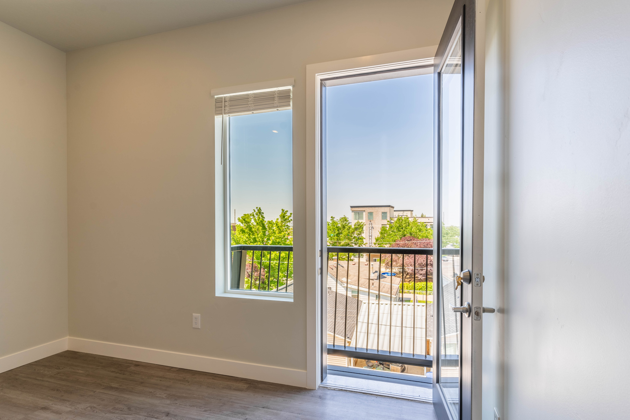
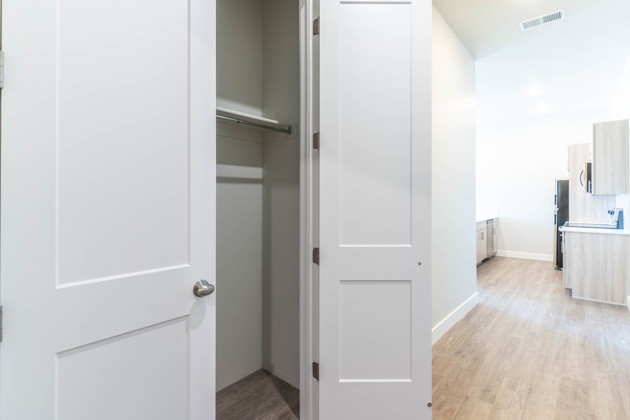
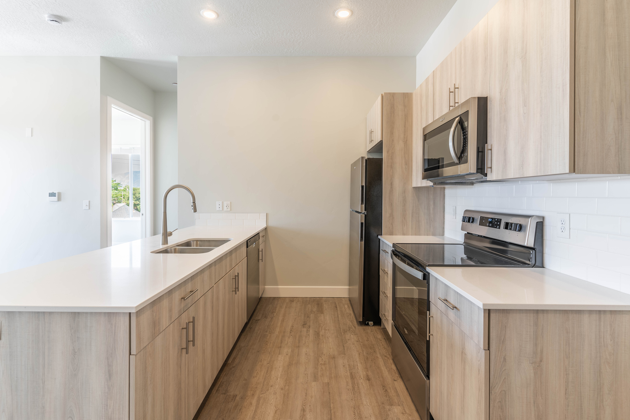
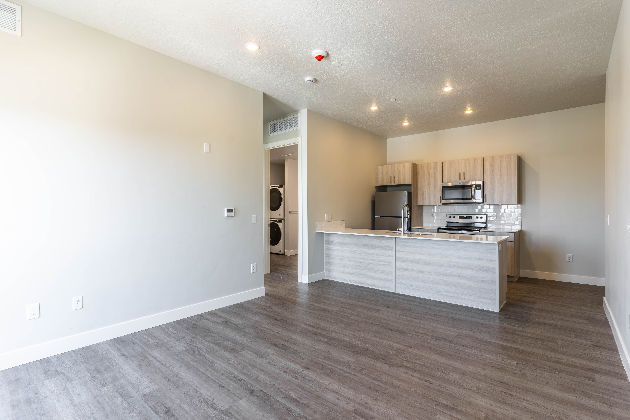
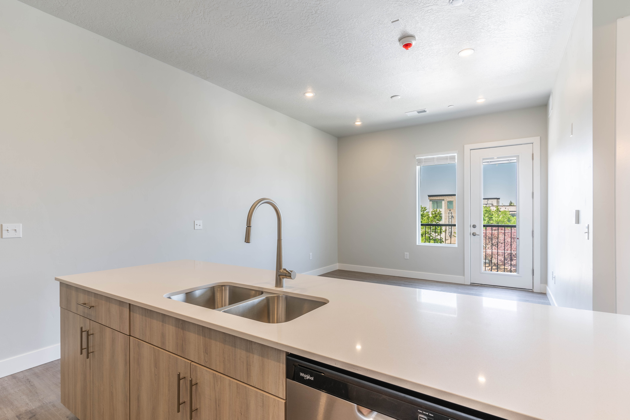
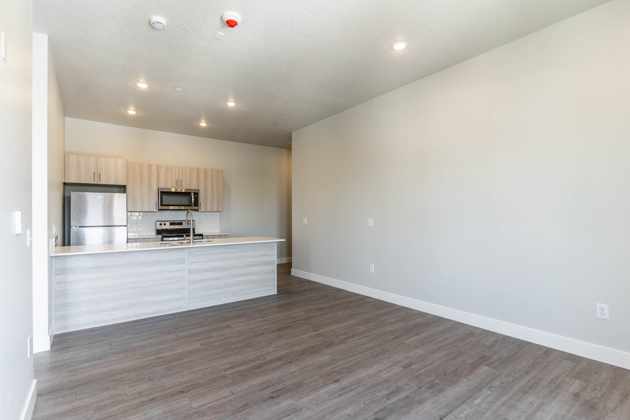
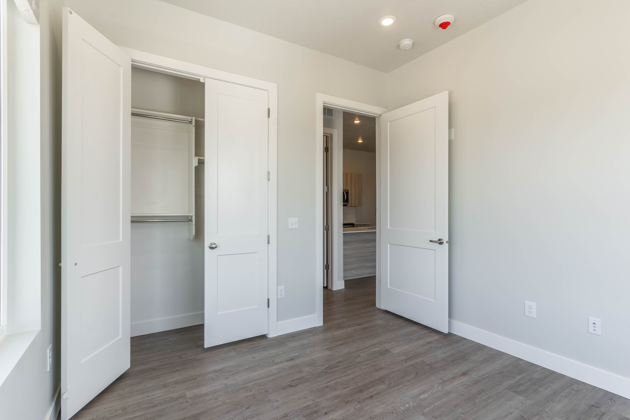
Discover the Wasatch Floor Plan, a thoughtfully designed one-bedroom, one-bathroom home offering modern comfort in the heart of Downtown Midvale. This floor plan features a functional layout, contemporary finishes, state-of-the-art appliances, and access to community amenities designed for everyday convenience.The Wasatch is available with straightforward $1,250 monthly pricing, with standard monthly charges included. Residents are only responsible for power separately. No teaser rates, no confusing concession math, and no stacked monthly fees.Enjoy a comfortable home in a walkable neighborhood close to local restaurants, coffee shops, entertainment, shopping, and easy freeway access. Select homes include a private balcony.Contact us today to schedule a tour and learn more about availability at Canary Apartments.
1/1
Beds/Baths
800
SqFt
Available Units
0 availableFilter Listed Units
Customize your search with filters for price, size, bedrooms, and amenities
0 filters applied
No Units
No Units available currently.
Try changing or removing some of your filters to see if availability changes.
Frequently Asked Questions
The Wasatch floor plan features 1 bedroom and 1 bathroom.
What is the square footage of the Wasatch floor plan?
The Wasatch floor plan is approximately 800 square feet. Actual square footage may vary by unit.
Does the Wasatch floor plan at The Canary allow pets?
Pet information is available for The Canary. Please refer to the property's pet policy page for full details on pet allowances and any applicable fees.
Call us today to schedule a tour of this floor plan: (385) 800-2680